
Multifamily exterior painting
Before-and-after views of the same apartment courtyard show refreshed exterior walls and balcony fronts.
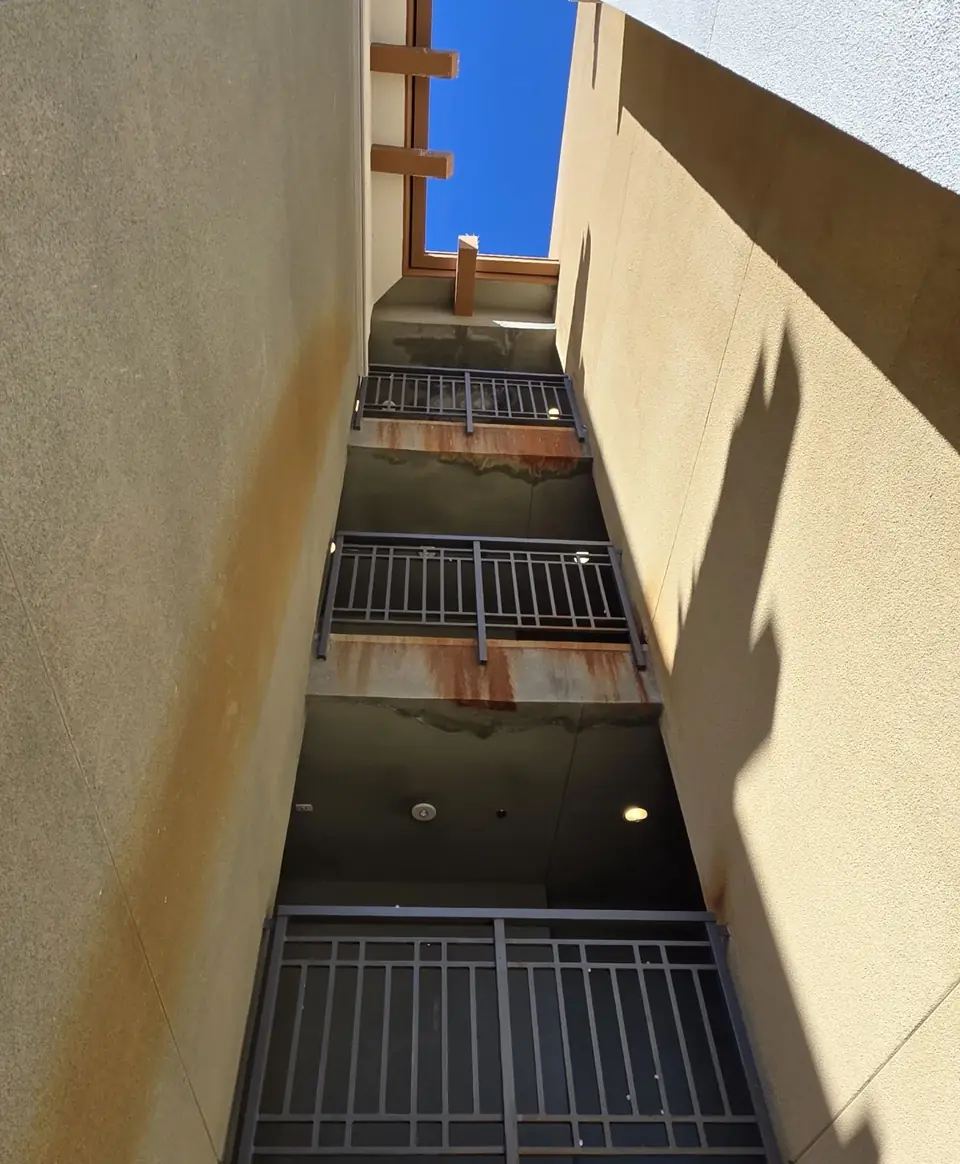 Before
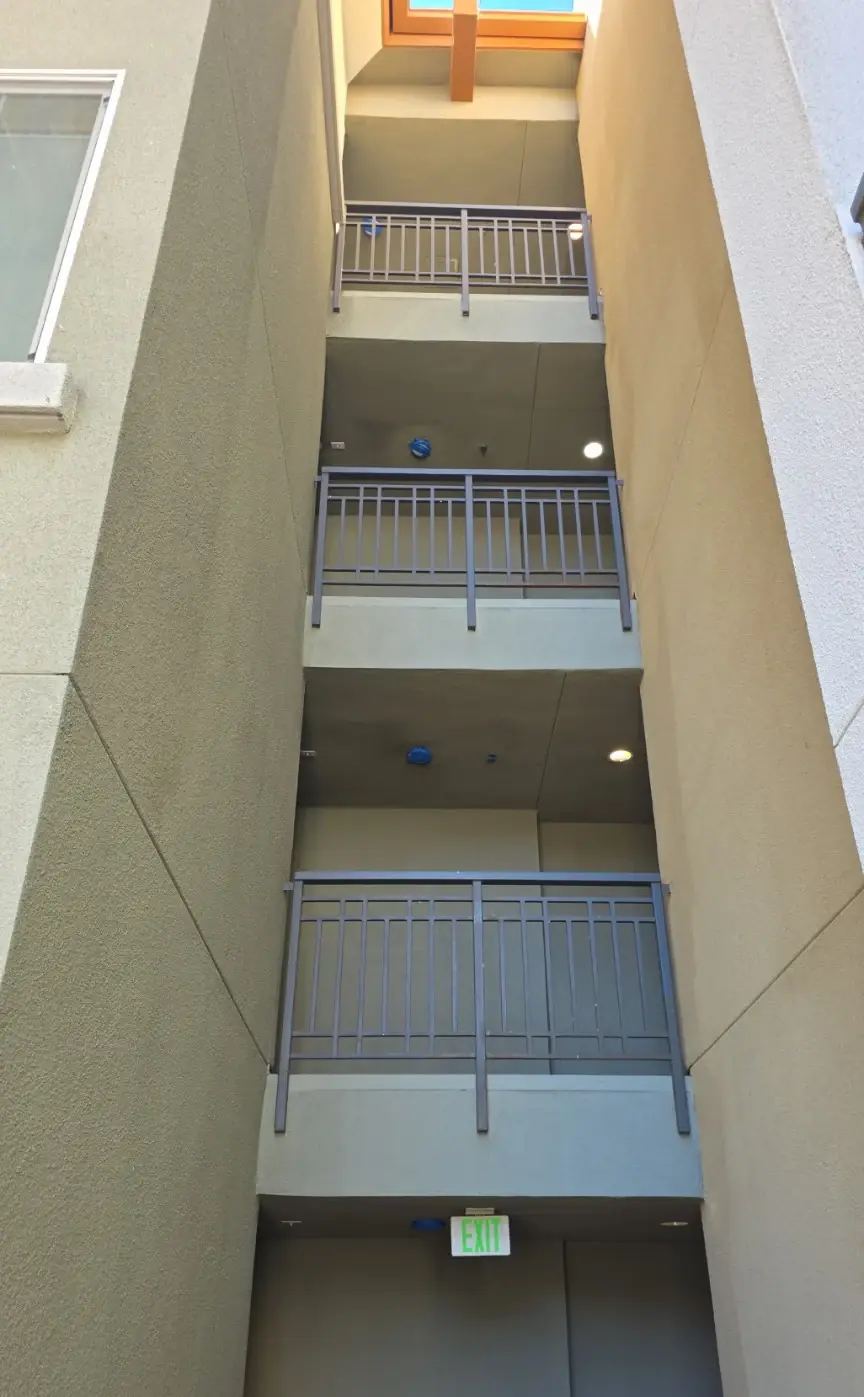 After
Exterior painting
Project portfolio
A&M’s experience spans focused remodels and complex property rehabilitation. Every photo here is from an A&M project, identified by general area to protect client privacy.
Before-and-after views of the same apartment courtyard show refreshed exterior walls and balcony fronts.
BeforeAfterExterior painting
A reworked kitchen with white cabinets and a natural wood peninsula, an updated living area, new finishes and fixtures, exterior improvements, fencing and a renewed landscape.
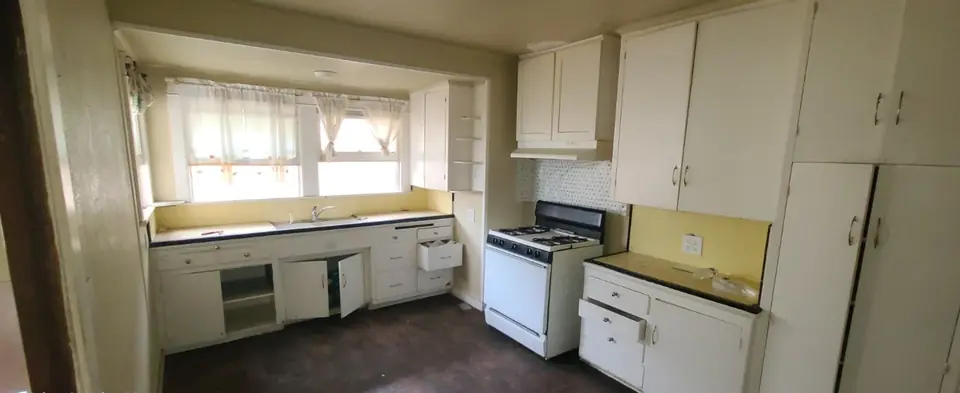 Before
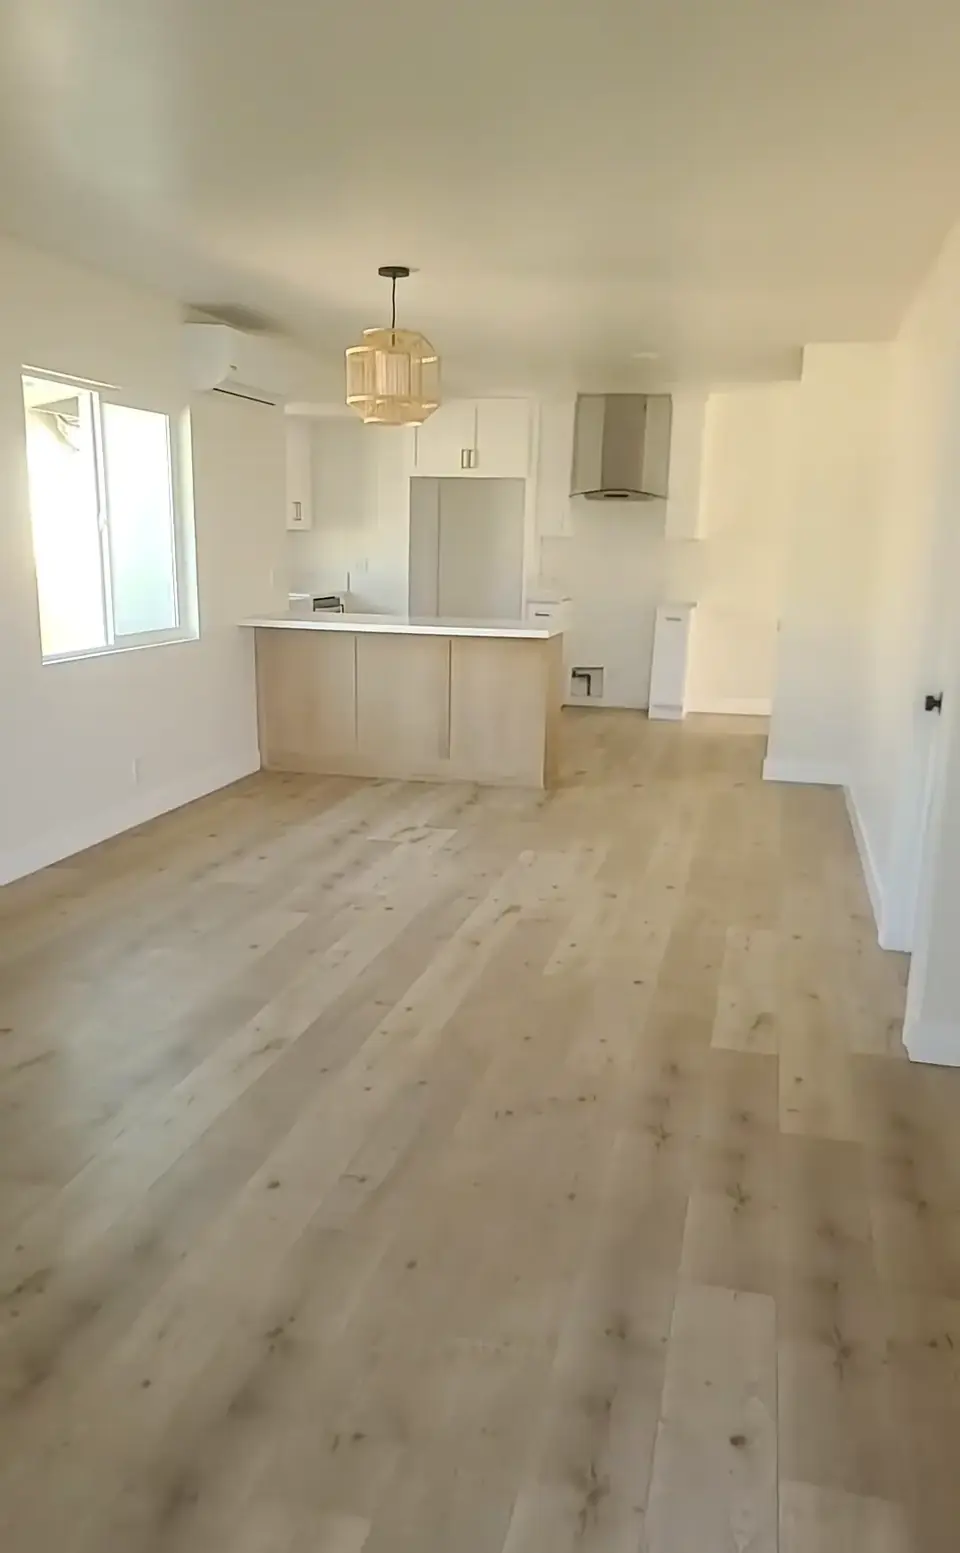 After
Whole-property rehab
The exterior changed from weathered siding to a consistent dark finish, with new safety bollards along the walkway.
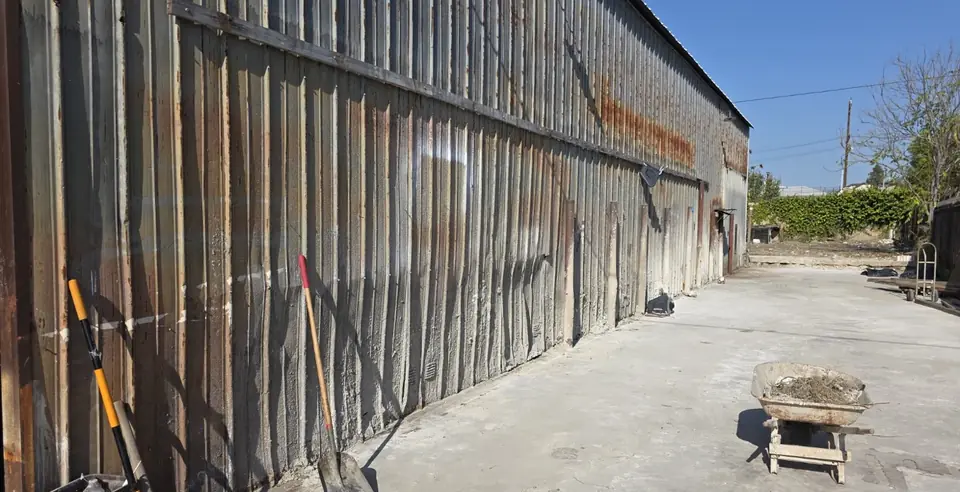
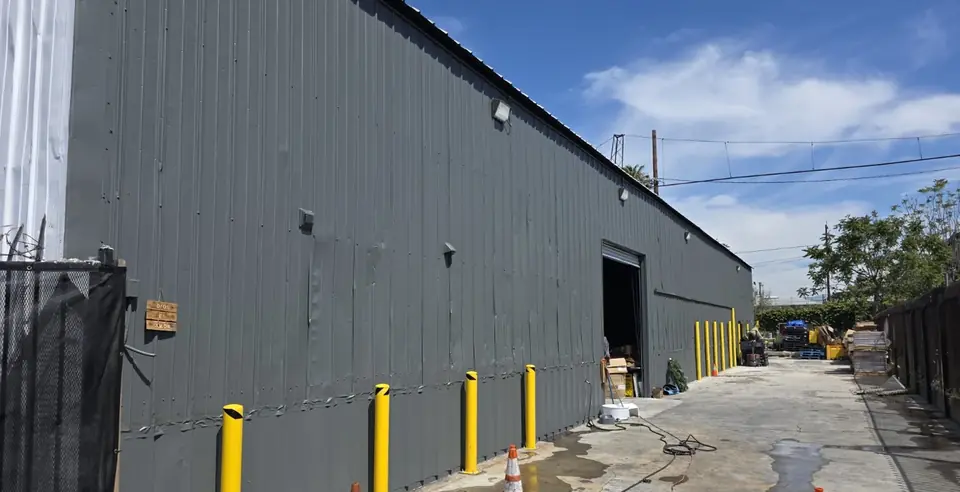
Commercial exterior renovation
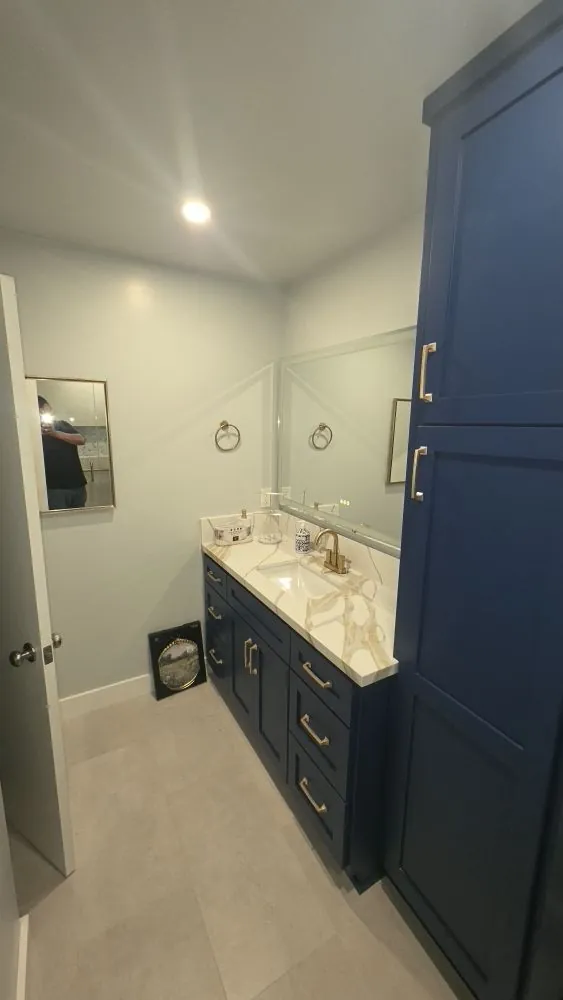
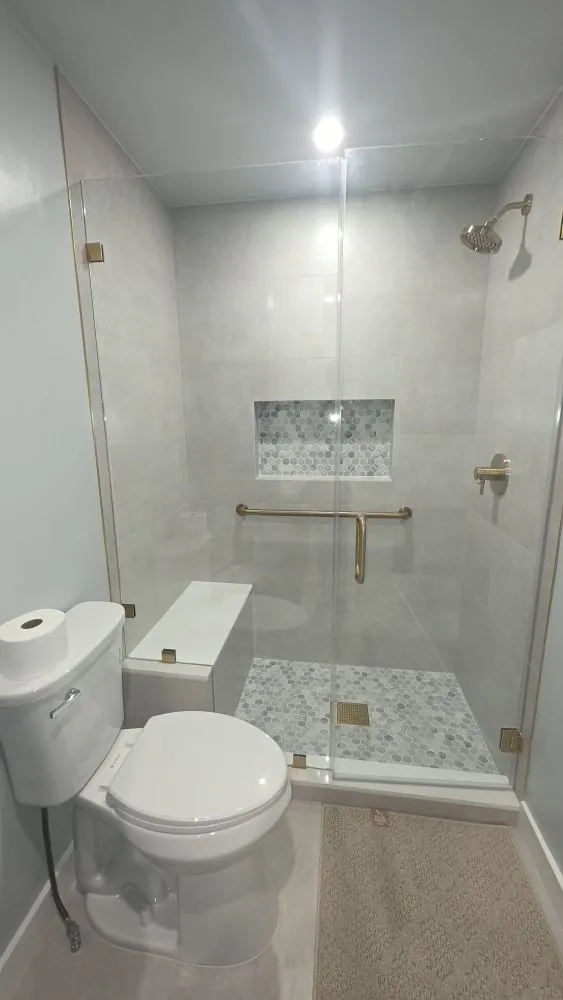
The original tub, curtain and bamboo wallpaper were replaced with a tiled walk-in shower with a built-in bench, grab bar and glass enclosure, plus a blue vanity with a tall storage cabinet. Drag the line to compare.
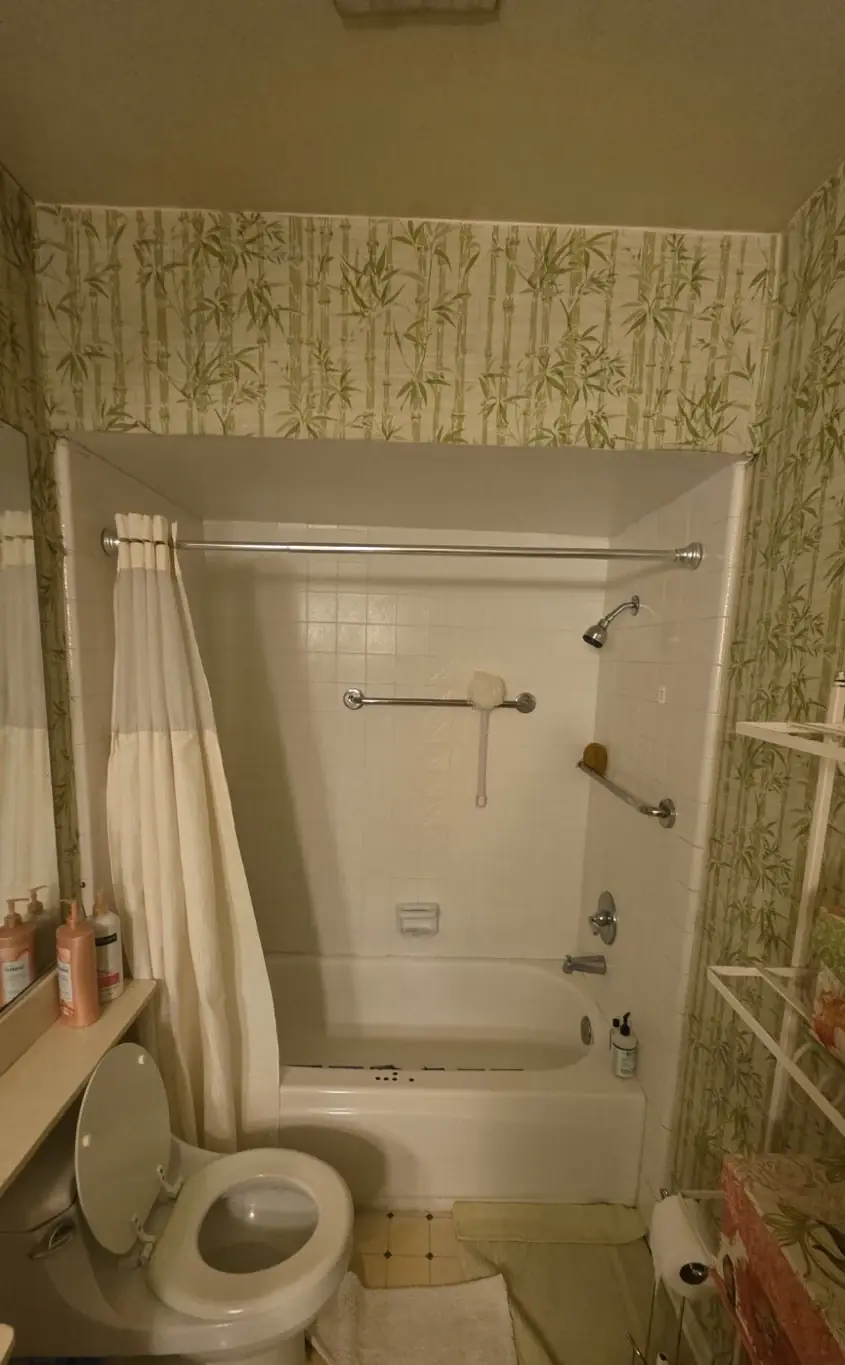
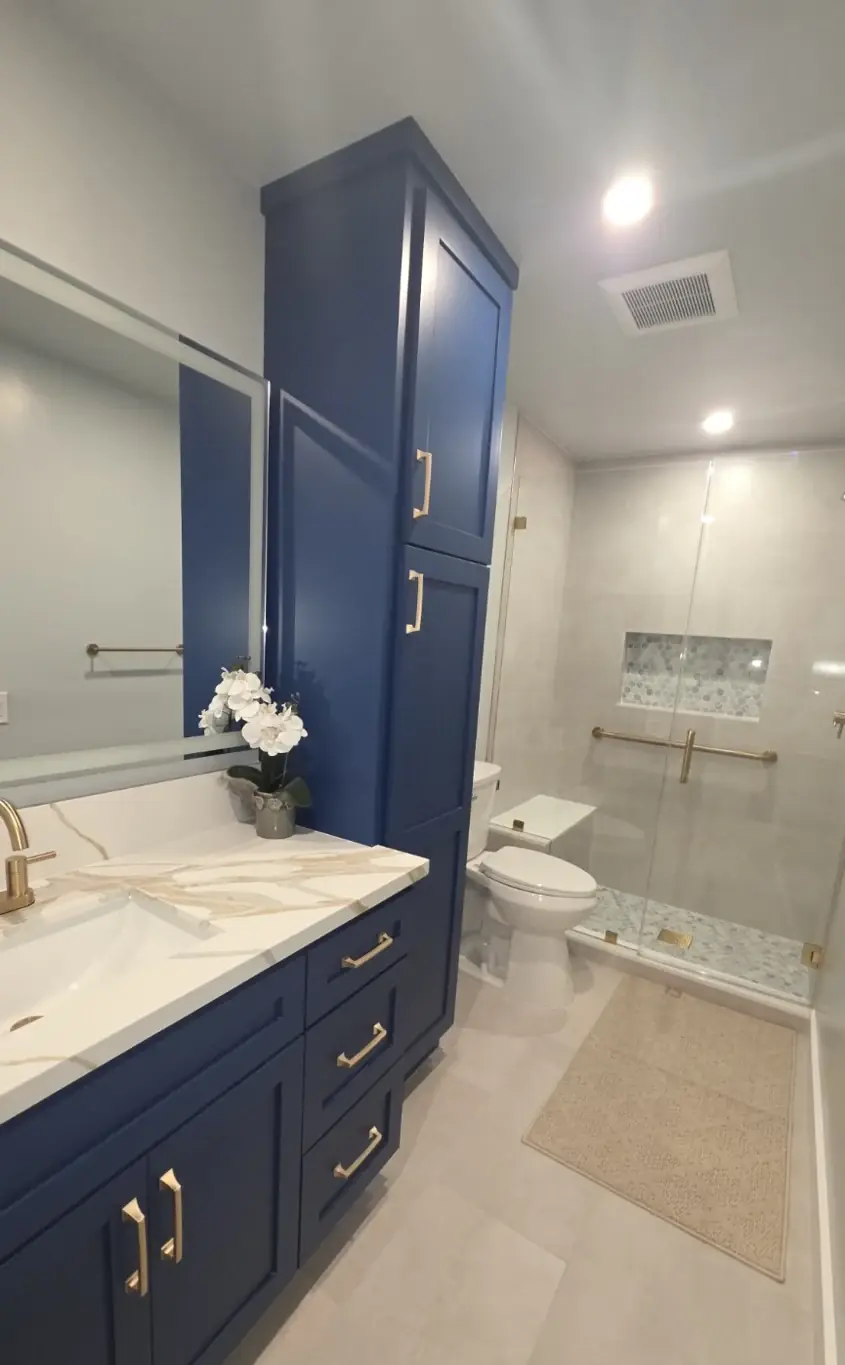
Bathroom remodel
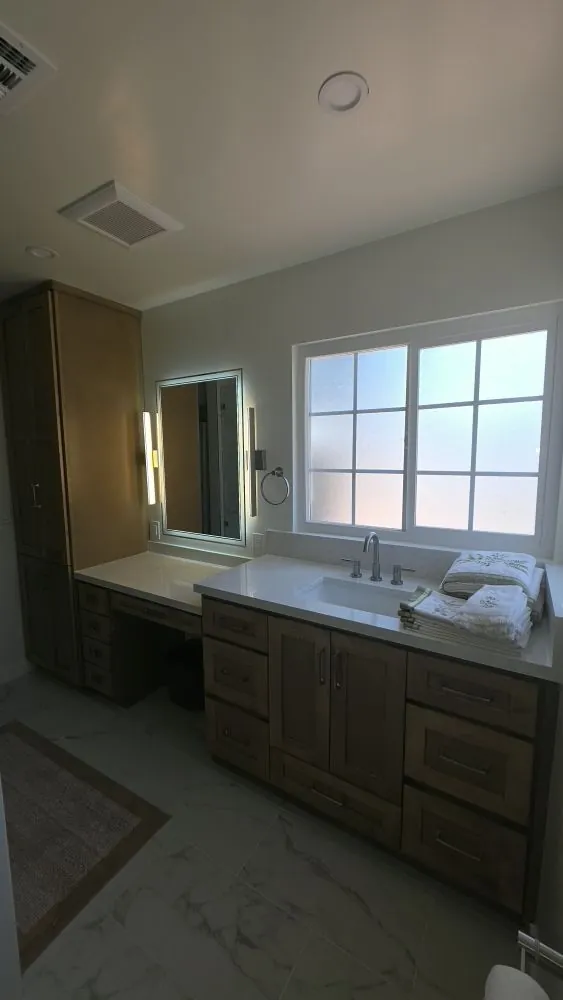
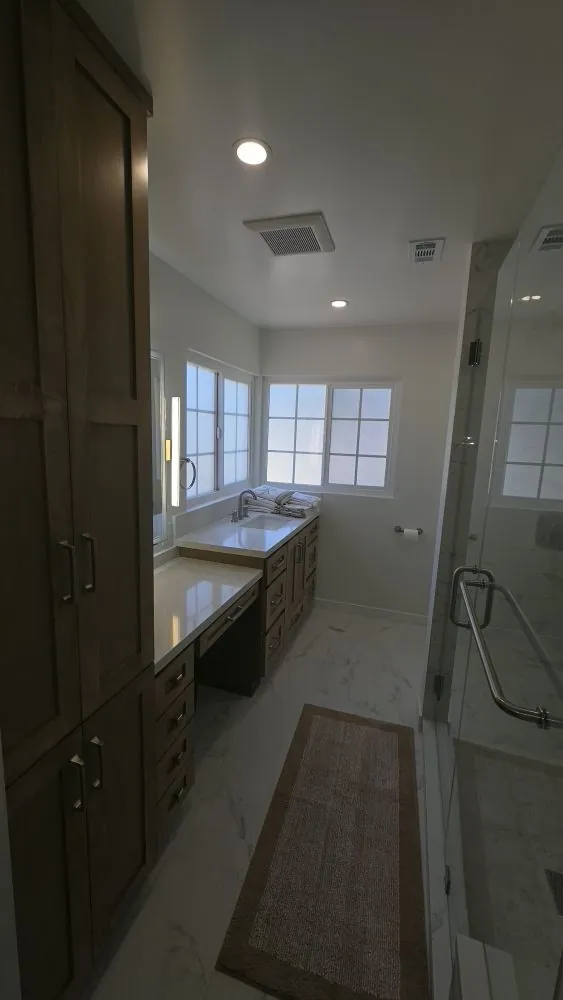
Wood cabinetry with a sit-down makeup counter, a tall linen cabinet, a lighted mirror, marble-look tile floors and a glass-enclosed shower.
Bathroom remodel
Marble-look porcelain walls, a recessed niche, a pebble-tile floor with a linear drain and a frameless glass door.
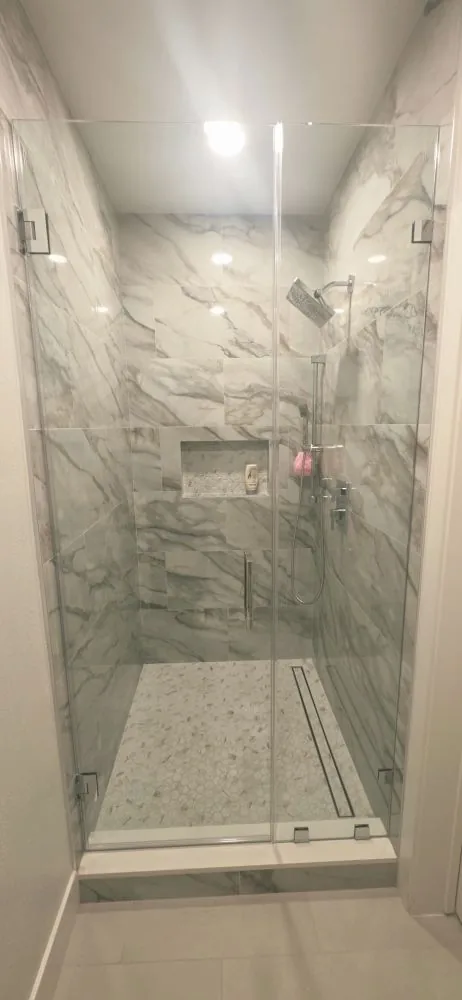
Shower remodel
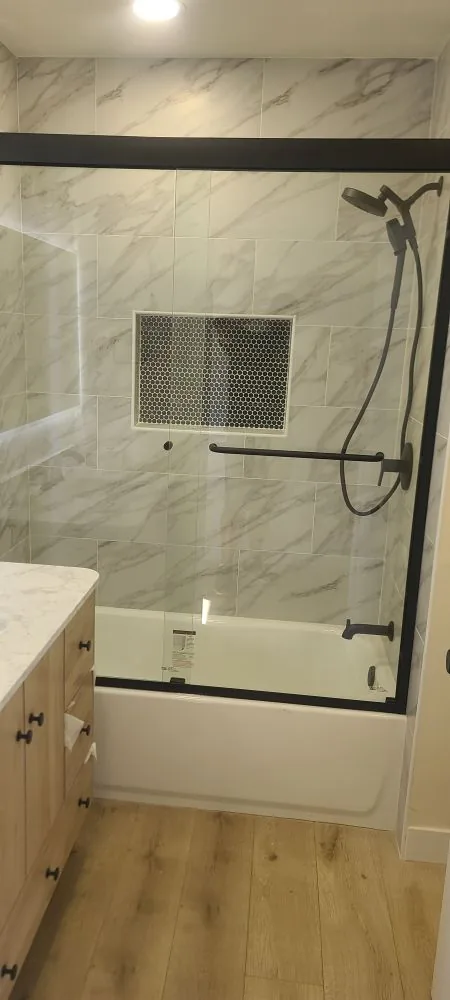
The pink vanity, dark tile and frosted shower doors gave way to a wood vanity with a lighted mirror, marble-look tile, a black-framed glass tub enclosure and wood-look floors. See accessible bathroom work on our aging-in-place page.
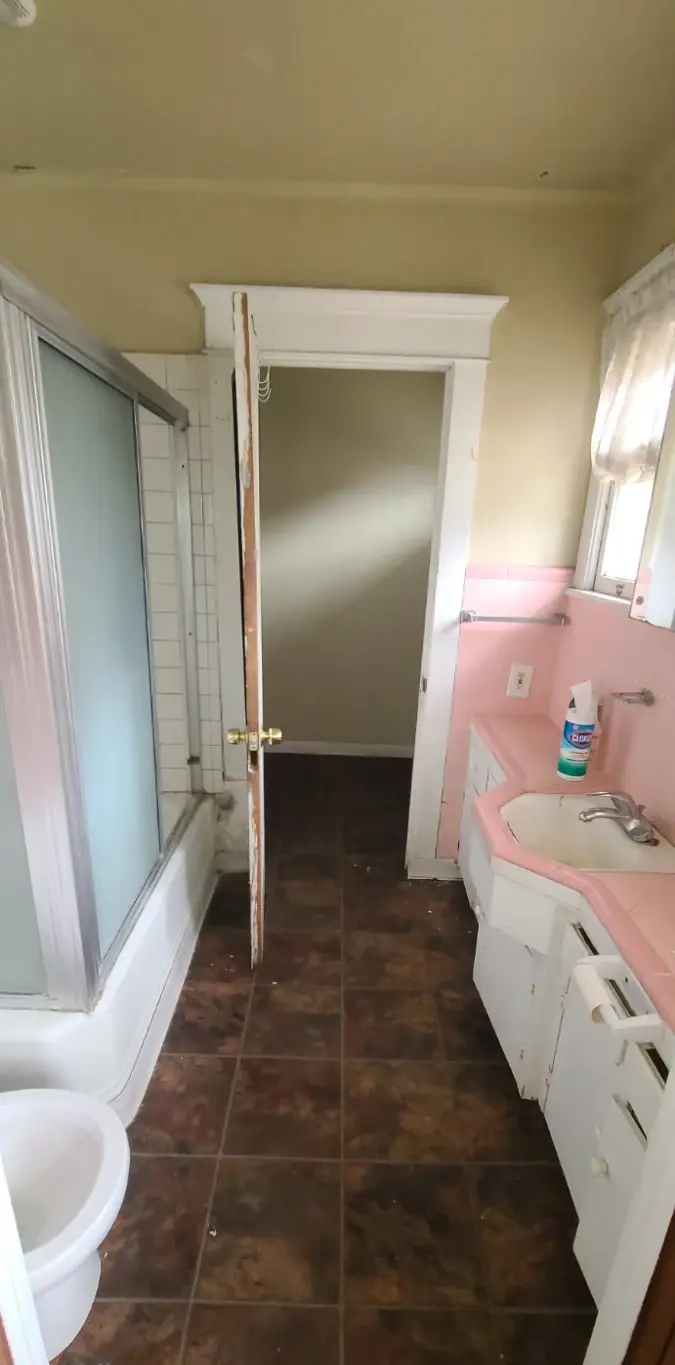
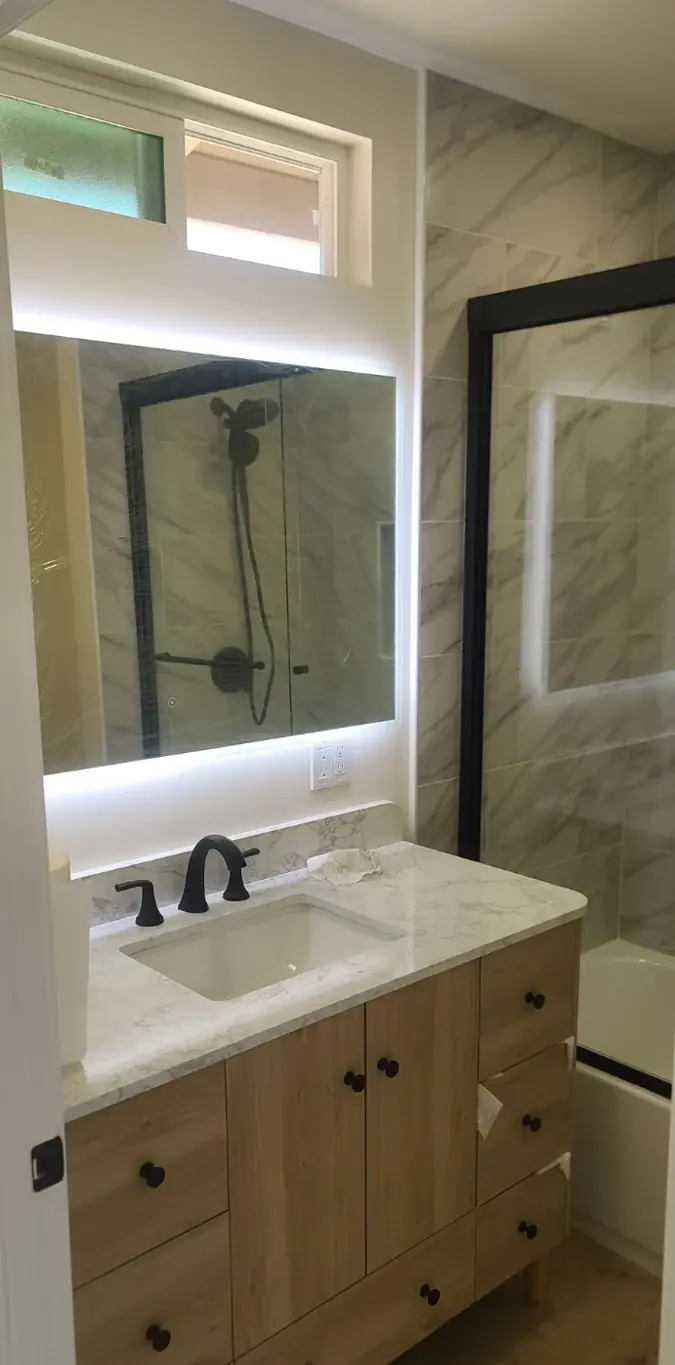
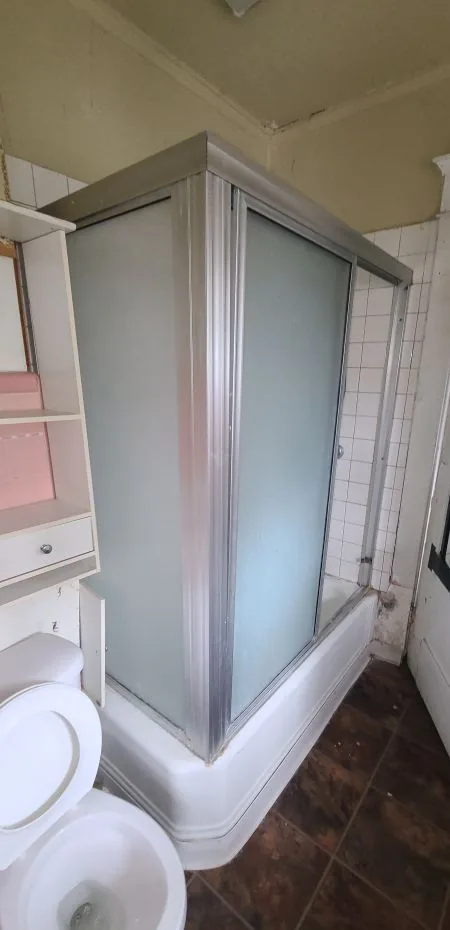
Bathroom remodel
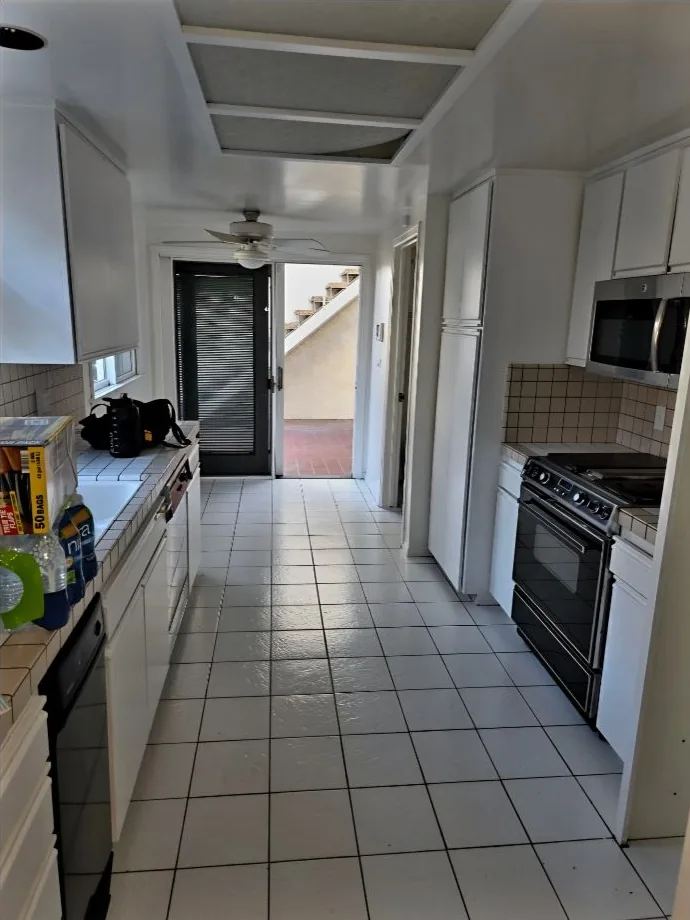
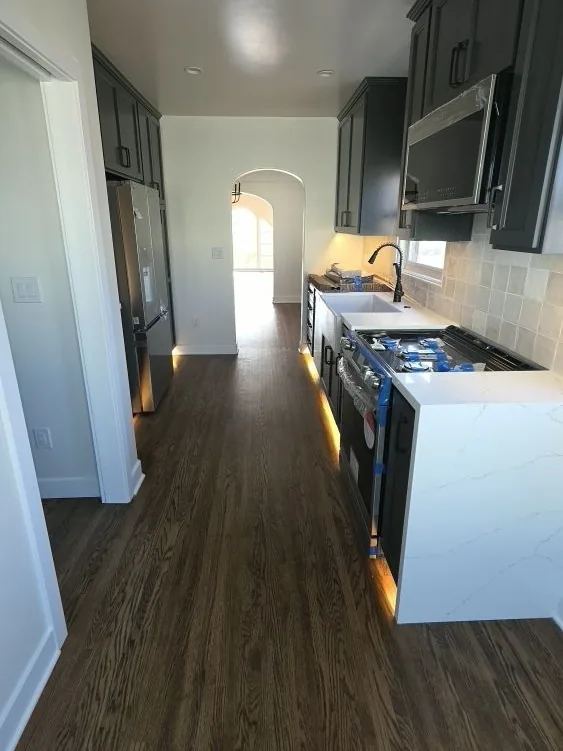
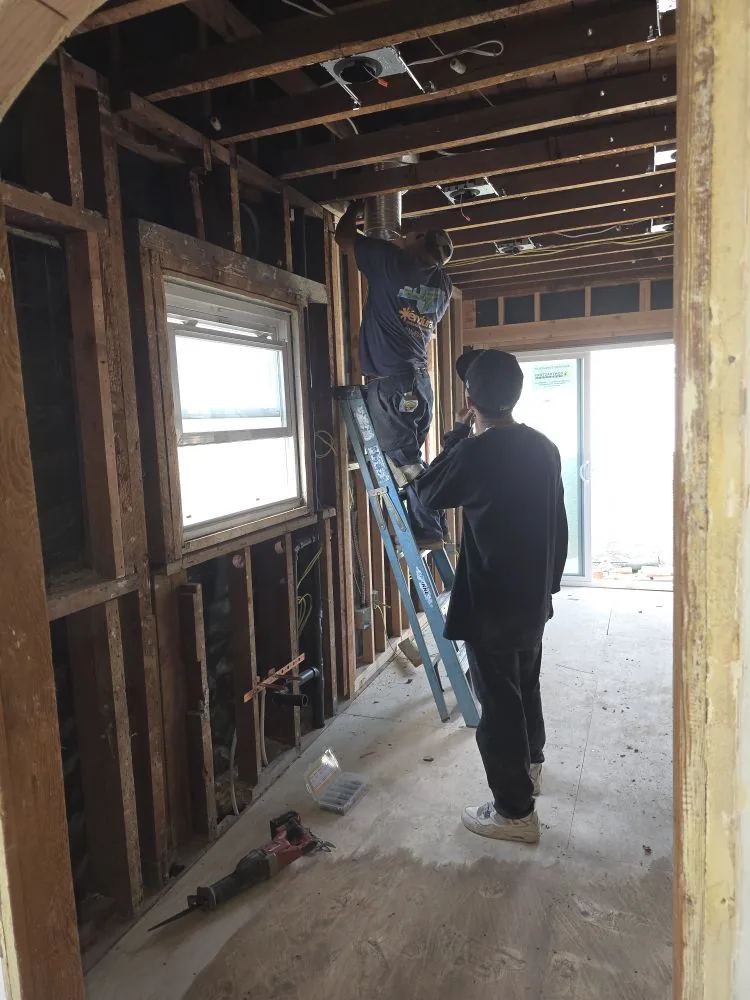
Out went the white cabinets, tile counters and white tile floor. The room was opened to the studs, then finished with custom dark cabinetry, stone counters, a tile backsplash, wood flooring and under-cabinet and toe-kick lighting.
 Before
 After
 During
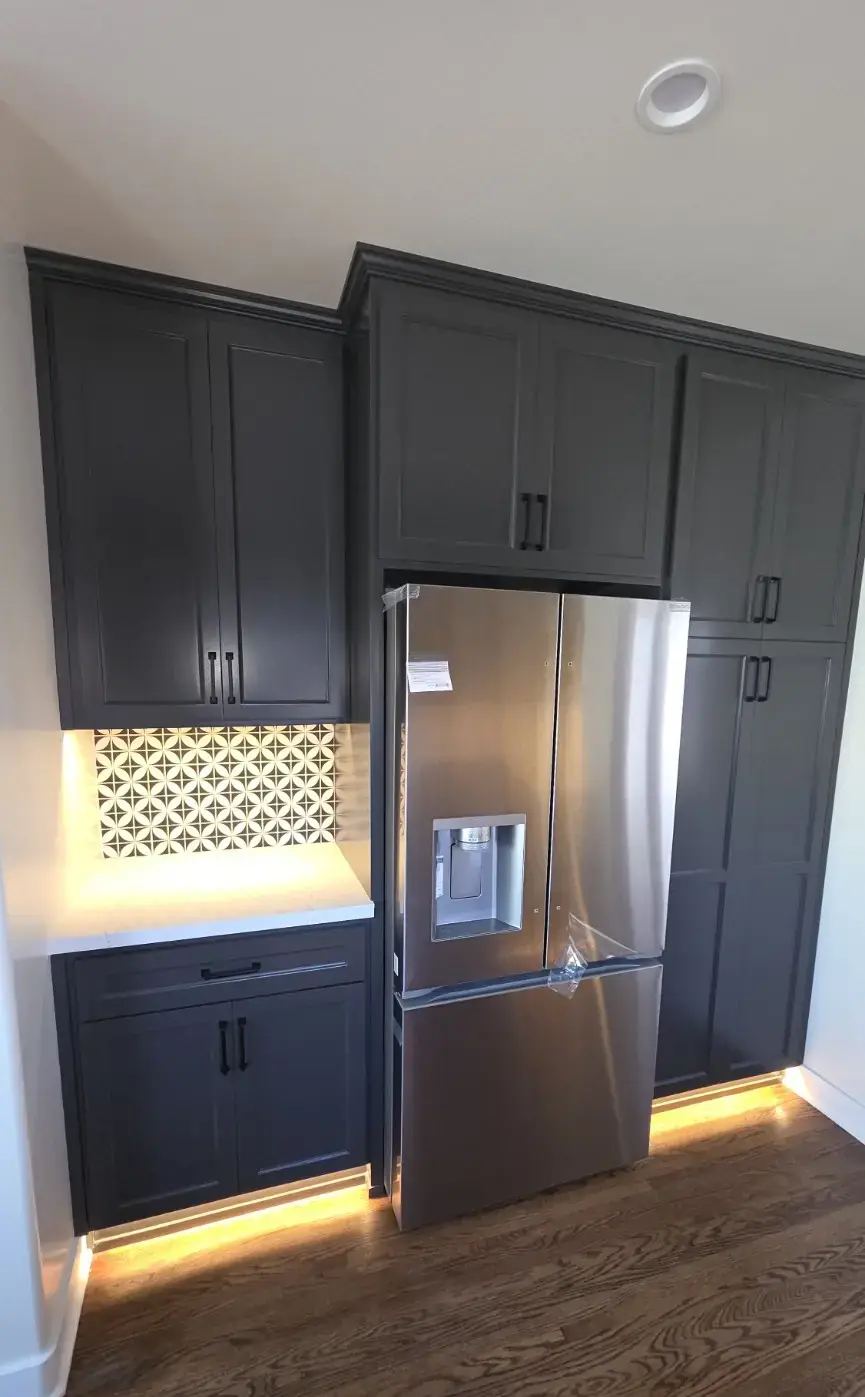 After
Kitchen remodel
Full-height white cabinetry, quartz surfaces, integrated lighting and a large island.
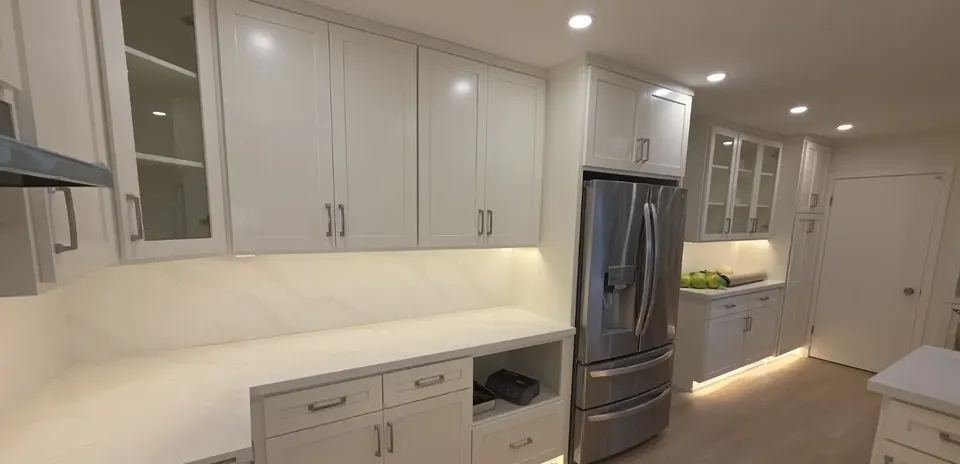
Kitchen remodel
Landscaping + outdoor lighting
Front-yard landscaping, lawn, fencing and landscape lighting completed as part of larger property improvements.
Work in progress
Plumbing, electrical and flooring work from active remodels. The parts of a project you don’t see at the end still matter most.
Insulation + drywall
Old flooring out, insulation in, then drywall hung, finished and sanded. This is the stage that decides how clean the finished room looks.
Experience
Foundation support, framing, roofing, stucco, kitchen, bath, HVAC, hardscape and landscape coordination on existing residential properties.
Turn work, exterior carpentry, balcony and waterproofing repairs, doors, railings, paint and multi-trade correction work across occupied communities.
Roof overlays, patio-cover carpentry, exterior-door installation, fascia replacement and related finish repairs.
Our warranty
After every job, we return for a punch-list walkthrough and handle touch-ups at no charge.
Start with the property
Share the property location, type of work, timing and current condition. Photos help us prepare for the walkthrough.