
Aging in place & accessible remodeling
Home improvements for easier, safer access.
Practical improvements for older homeowners, people using walkers or wheelchairs, and families helping a loved one plan ahead. We start with how the resident actually uses the home.
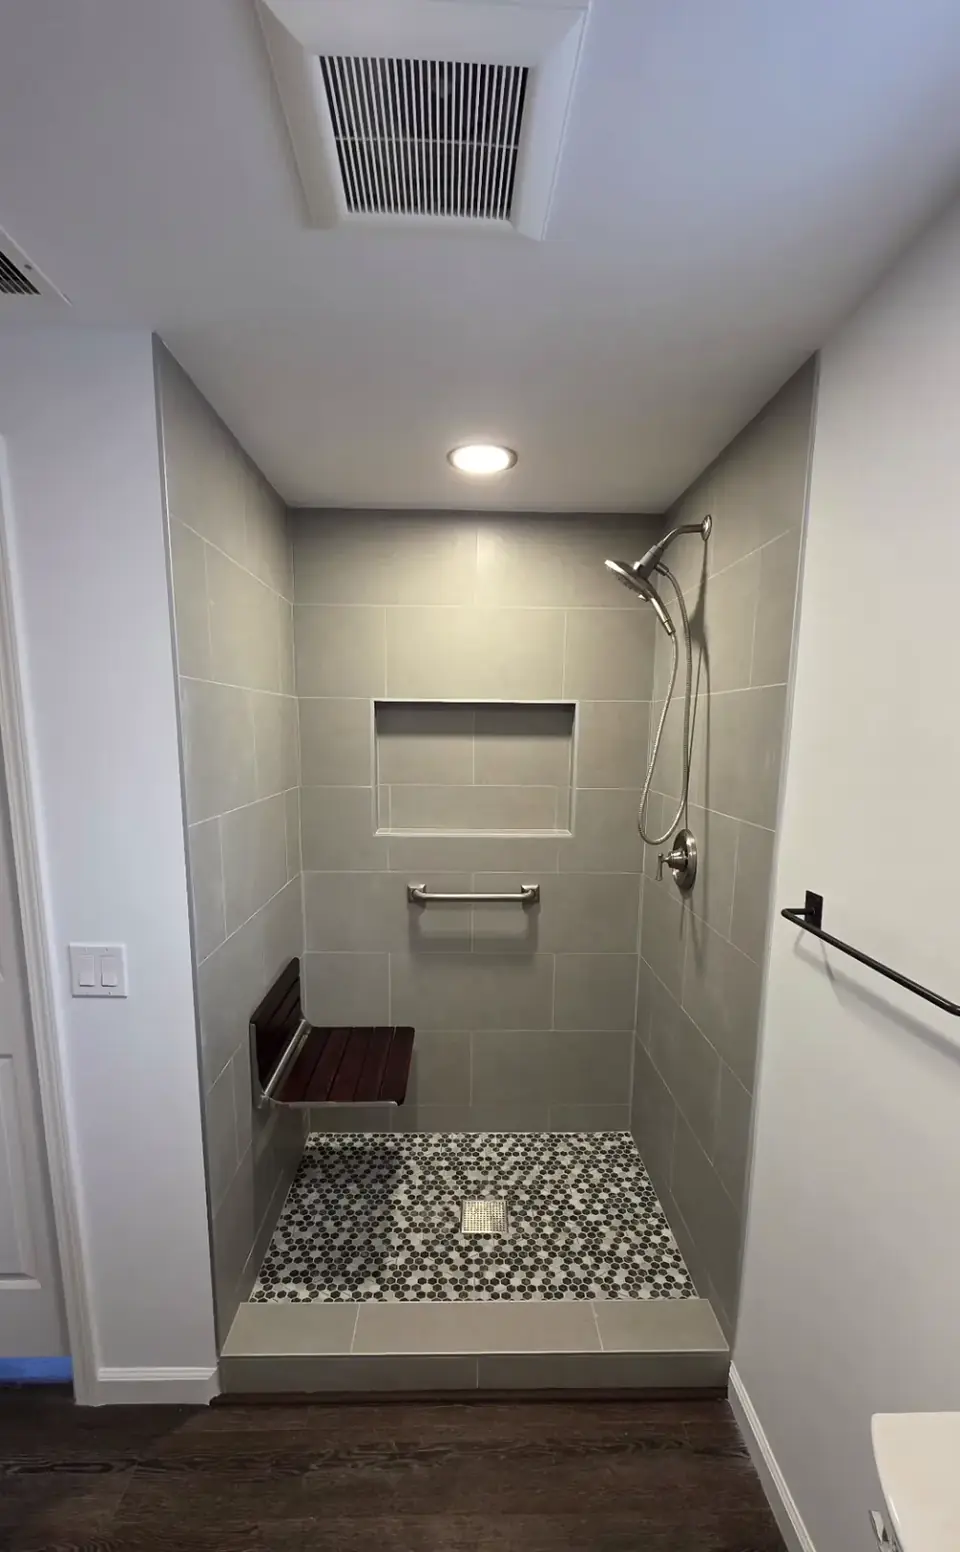
Our completed work
Practical features for everyday bathing.
Seating, support and easier shower entry, finished to look like a bathroom, not a clinic.
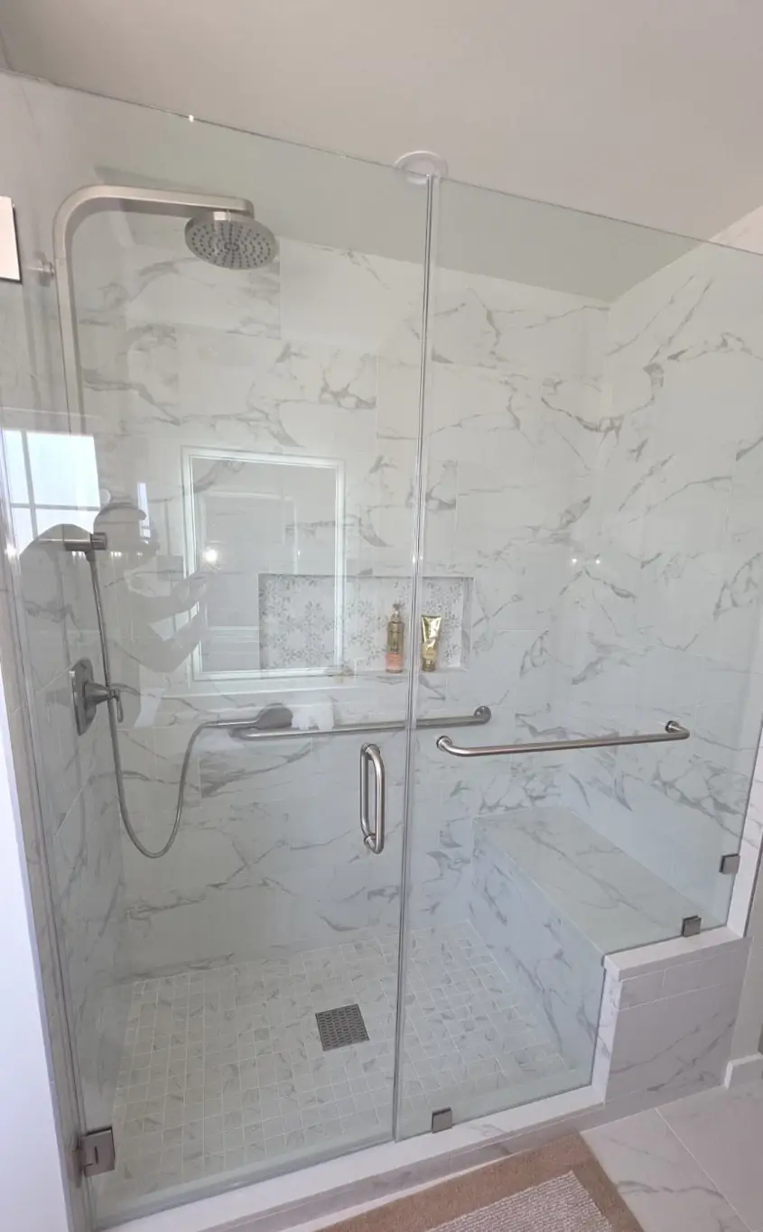
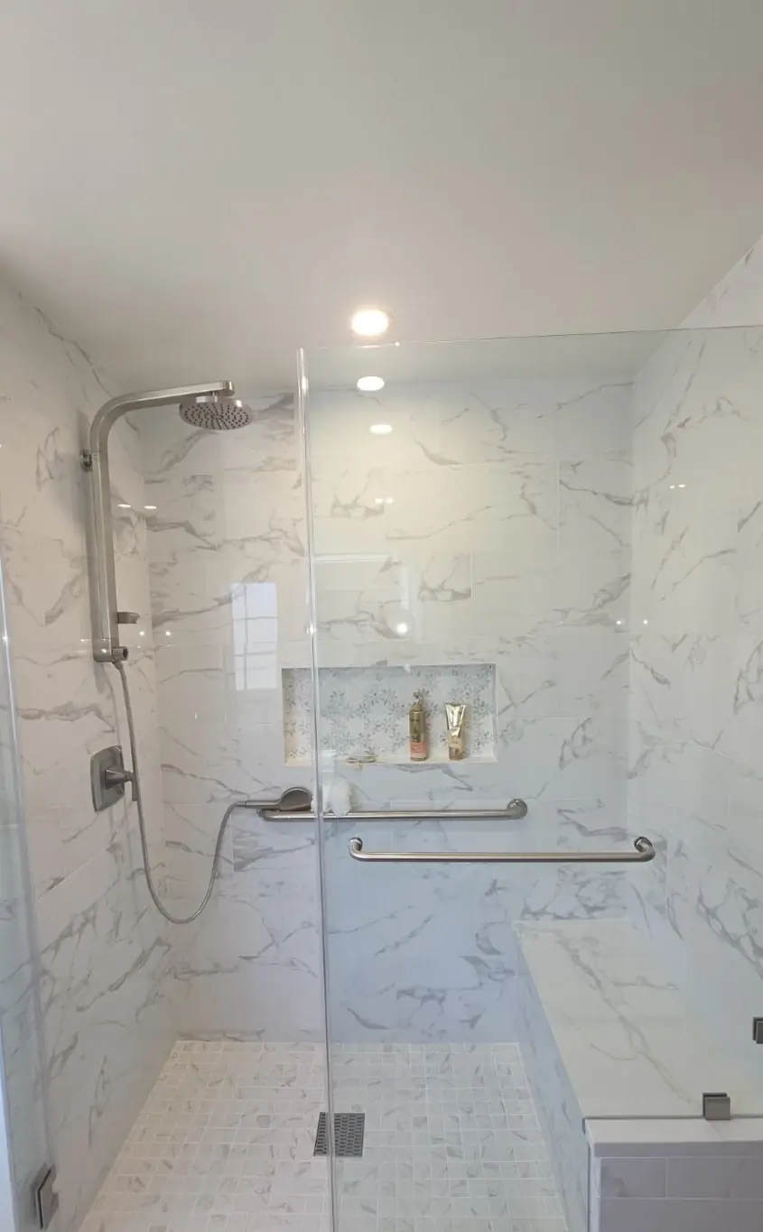
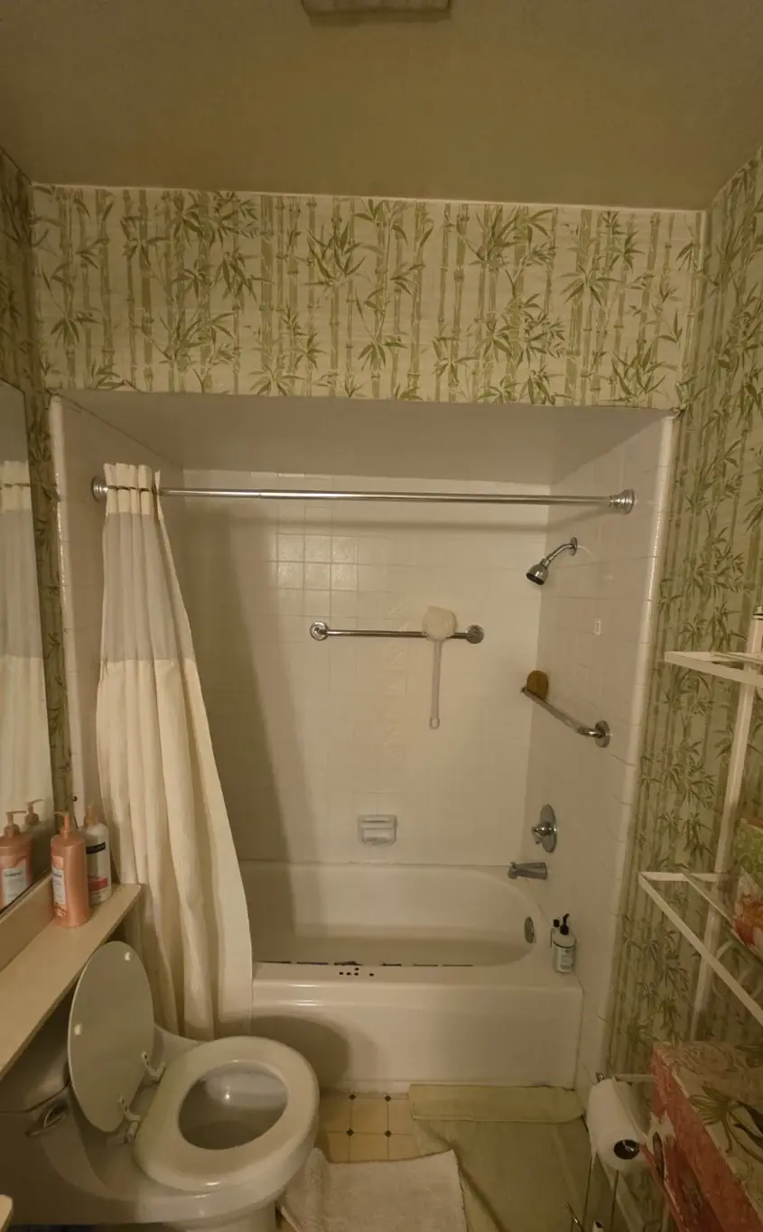
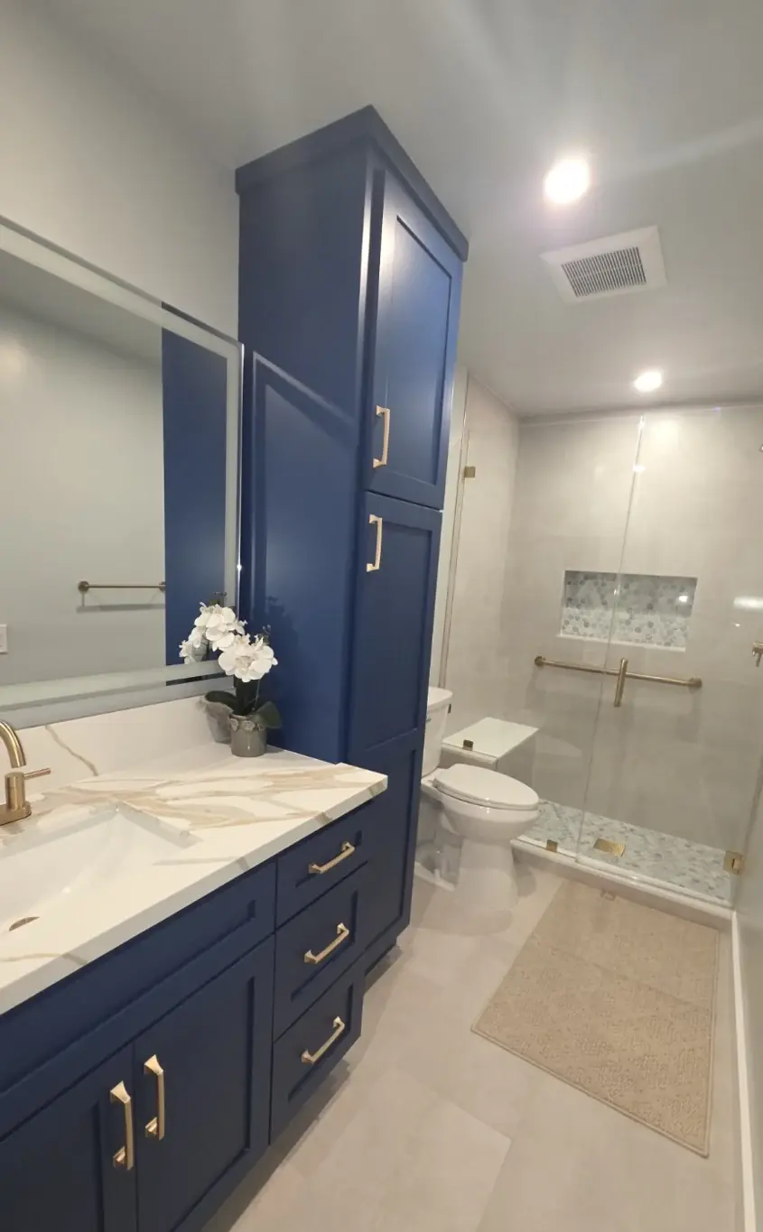
Bathroom transformation
From a bathtub to a shower with seating.
The original tub was replaced with a tiled shower and built-in bench, with updated cabinetry and finishes.
Home access improvements
From a grab bar to a more accessible bathroom.
We review the home before recommending work. A targeted improvement may be enough; other homes need a coordinated entry or bathroom remodel.
Bathroom access
- Grab bar installation with suitable wall anchoring
- Tub-to-shower conversions
- Low-threshold or curbless shower options
- Shower seating and handheld showerheads
- Flooring selected for slip resistance
Entry and movement
- Wheelchair ramp planning and installation
- Entry handrails and threshold improvements
- Doorway widening where the structure allows
- Paths through rooms suited to a walker or wheelchair
- Review of entry, bathroom and caregiver clearances
Everyday usability
- Lighting improvements along daily routes
- Lever door handles and easier-to-use hardware
- Reachable controls and storage
- Improvements prioritized around the resident’s routine
- Phased work for an occupied home
Home access walkthrough
Bring your priorities. We’ll review the construction options.
Walker access, wheelchair access and assisted bathing can need different layouts. Family members and caregivers are welcome to take part.
- 01
Understand the routine
Review the entry, bathing area and daily routes with the resident. Bring equipment details and any recommendations from an occupational therapist.
- 02
Check the property
Review dimensions, wall support, existing systems and available space. Identify design, permit or specialist input the work may need.
- 03
Set a written scope
Compare priorities, options and budget. Agree on the work sequence, access during construction and communication before work starts.
We can review recommendations from your occupational therapist or care professional. Accessibility requirements and feasibility depend on the property and intended use; the written proposal defines the work and any required design review.
More from A&M
One contractor. Every trade.
The same licensed team handles the rest of the property too. Tap any service to see the work, or copy its post to share in a group.
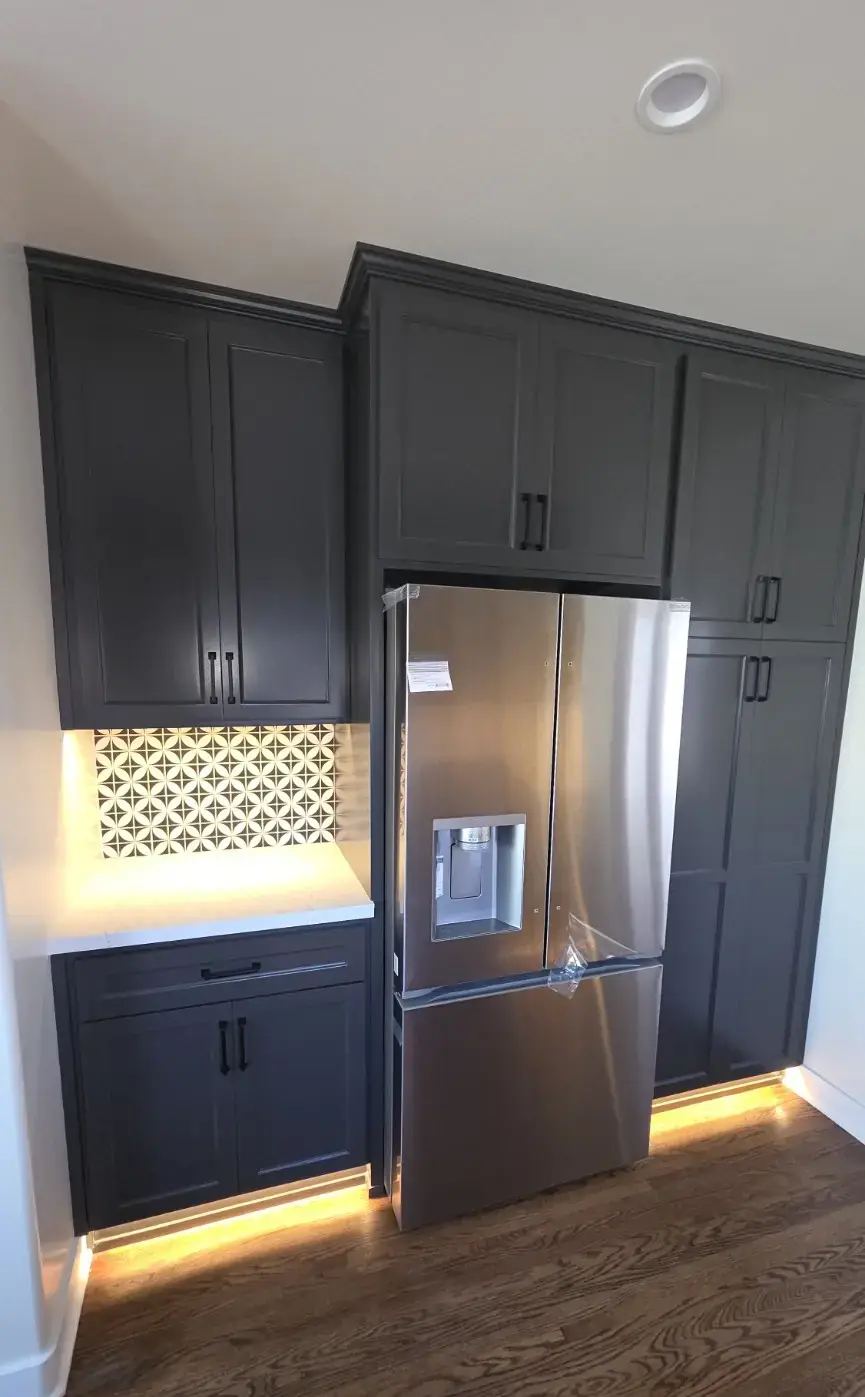
Interior remodeling
Kitchens, bathrooms, custom cabinetry, tile, flooring, drywall, insulation, paint, electrical and plumbing under one general contractor.
Explore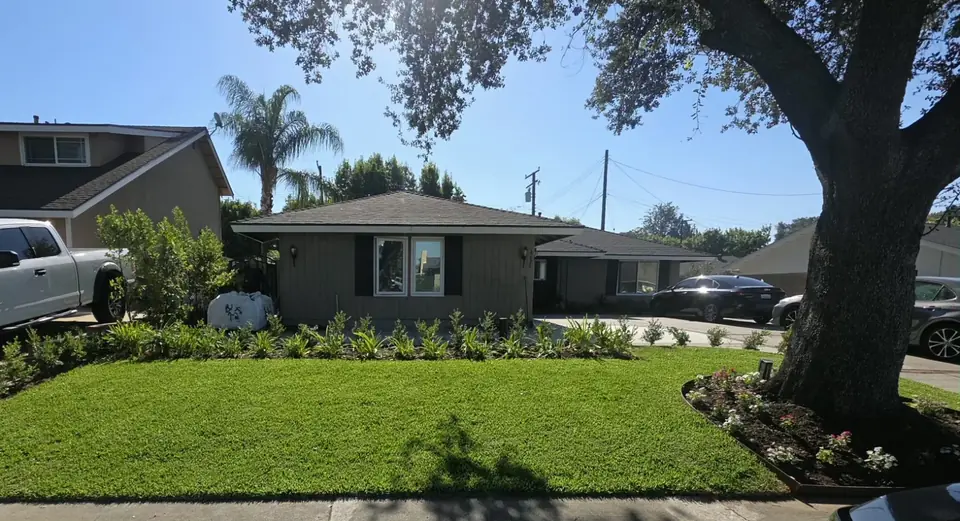
Exterior remodeling
New construction windows, doors, stucco, cement, brick and block walls, masonry, patios and waterproofing.
Explore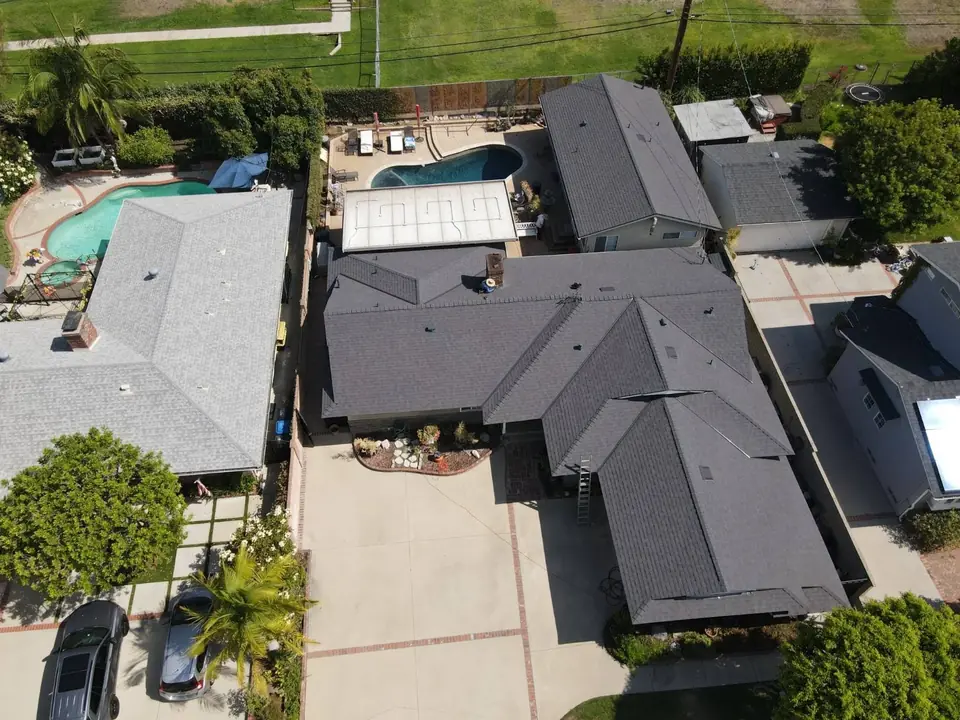
Roofing
Shingle, tile and flat roofs plus leak repairs. 10-year craftsmanship warranty on full roof replacements and layovers. Leak repairs carry a 1-year craftsmanship warranty covering the repaired area only. Neither craftsmanship warranty transfers. Full replacements and layovers also carry the manufacturer’s material warranty (up to 50 years, depending on the product), transferable once if the property is sold.
Explore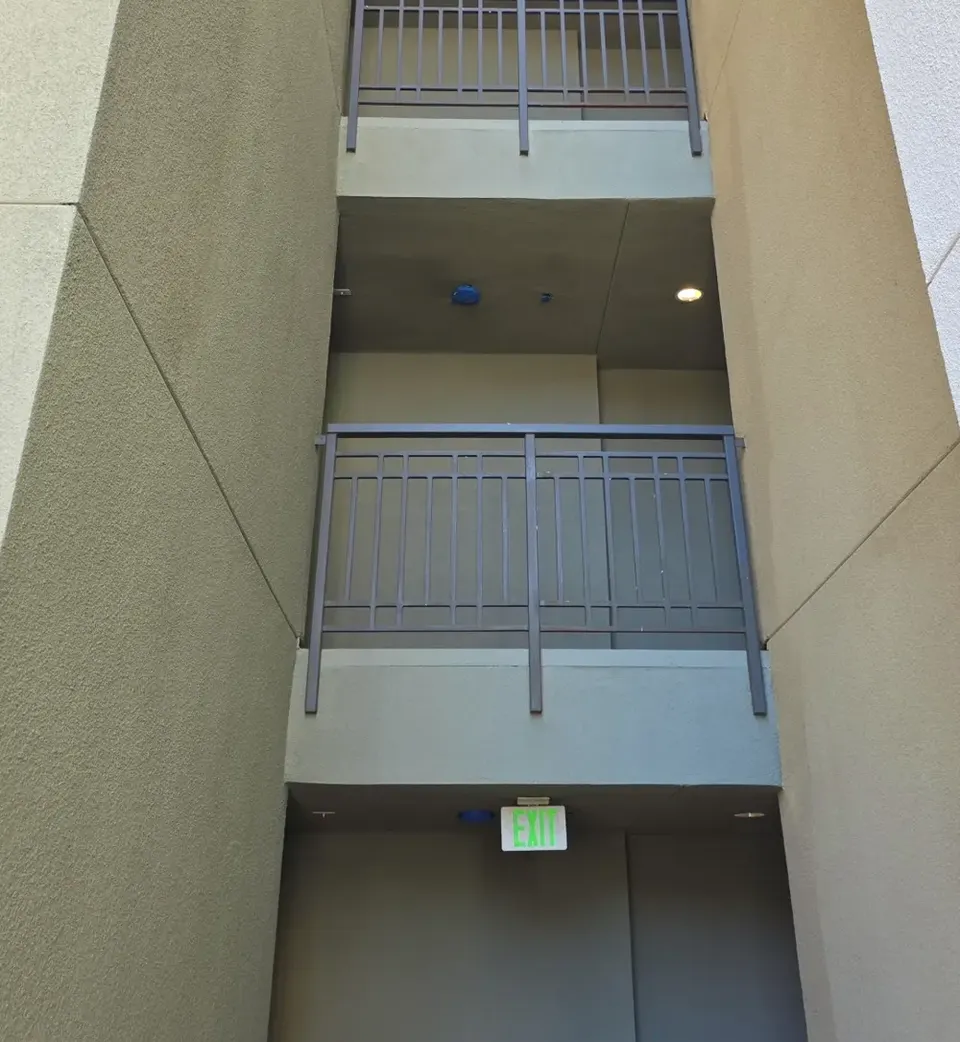
Apartment repairs & renovations
Unit turns, balcony and waterproofing repairs and multi-trade scopes for property managers.
Explore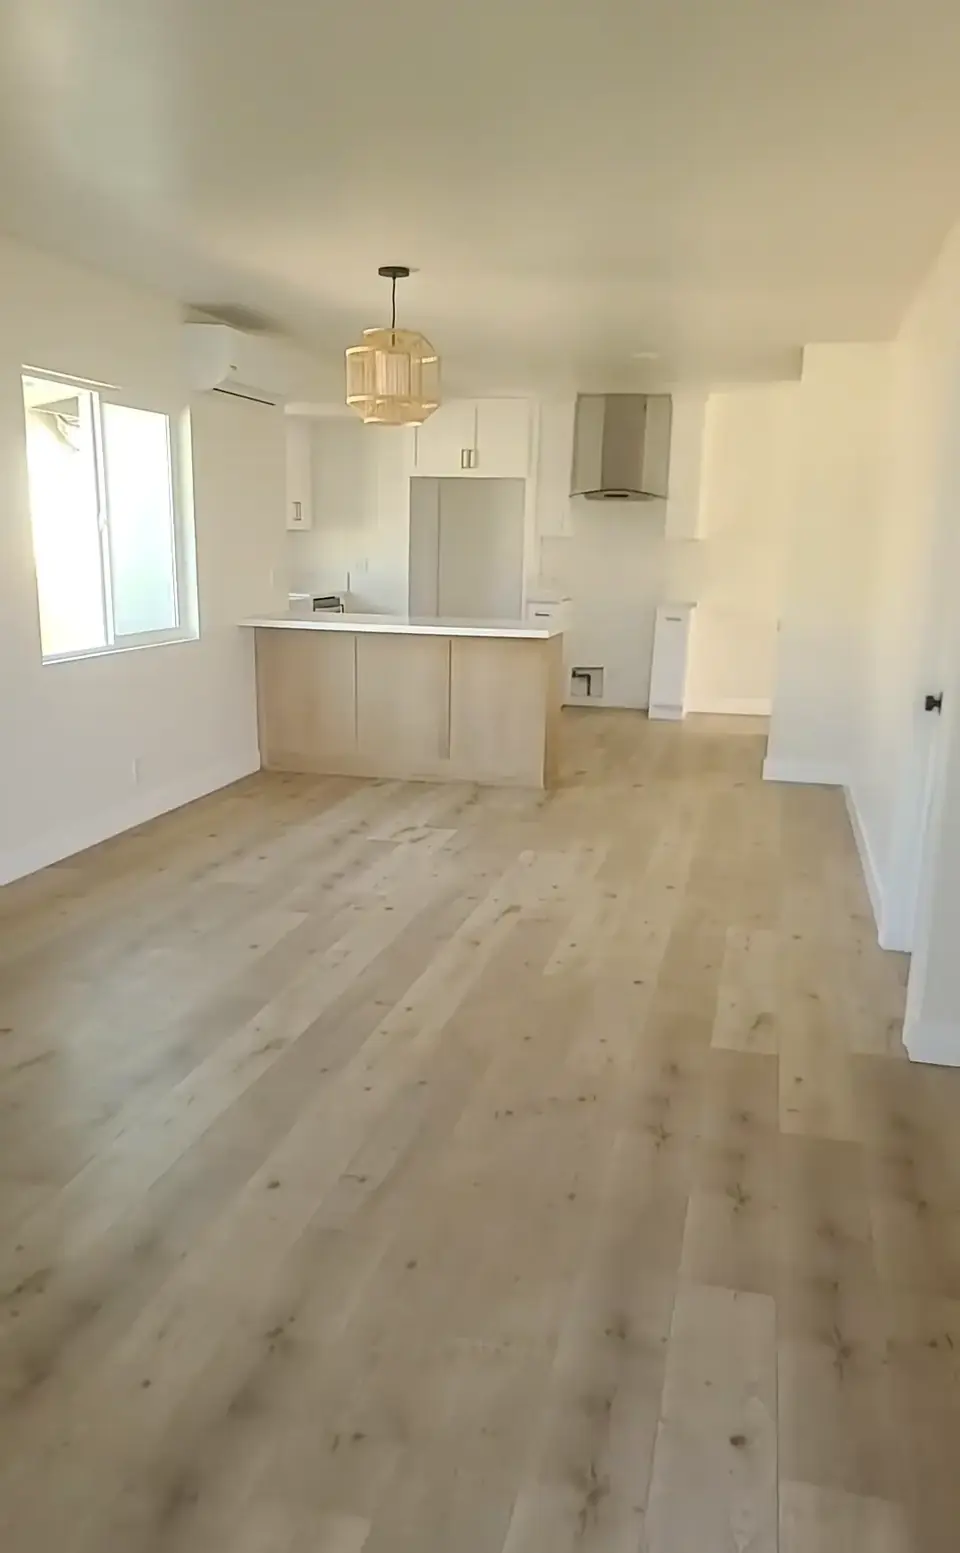
Probate & estate properties
Stabilize, repair before sale or fully rehabilitate an inherited property, with a written record.
Explore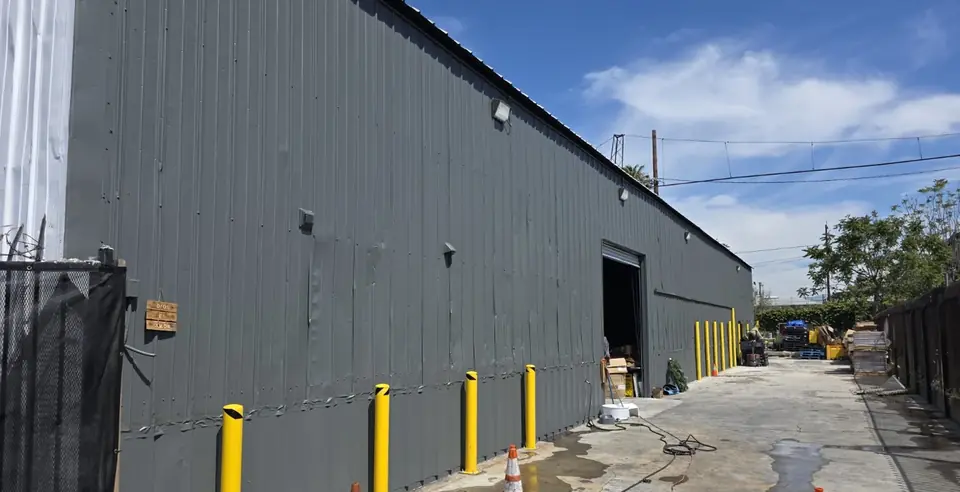
Before & after projects
Real photos from A&M kitchens, bathrooms, roofs, apartment exteriors and full property rehabs.
Explore
Our warranty
We come back after every job.
After every job, we return for a punch-list walkthrough and handle touch-ups at no charge.
Start with your home
Request a home access walkthrough.
Share the location, the areas you want to improve and whether the resident uses a walker, wheelchair or caregiver assistance. Serving Los Angeles County, Northern Orange County and Northern San Bernardino County.